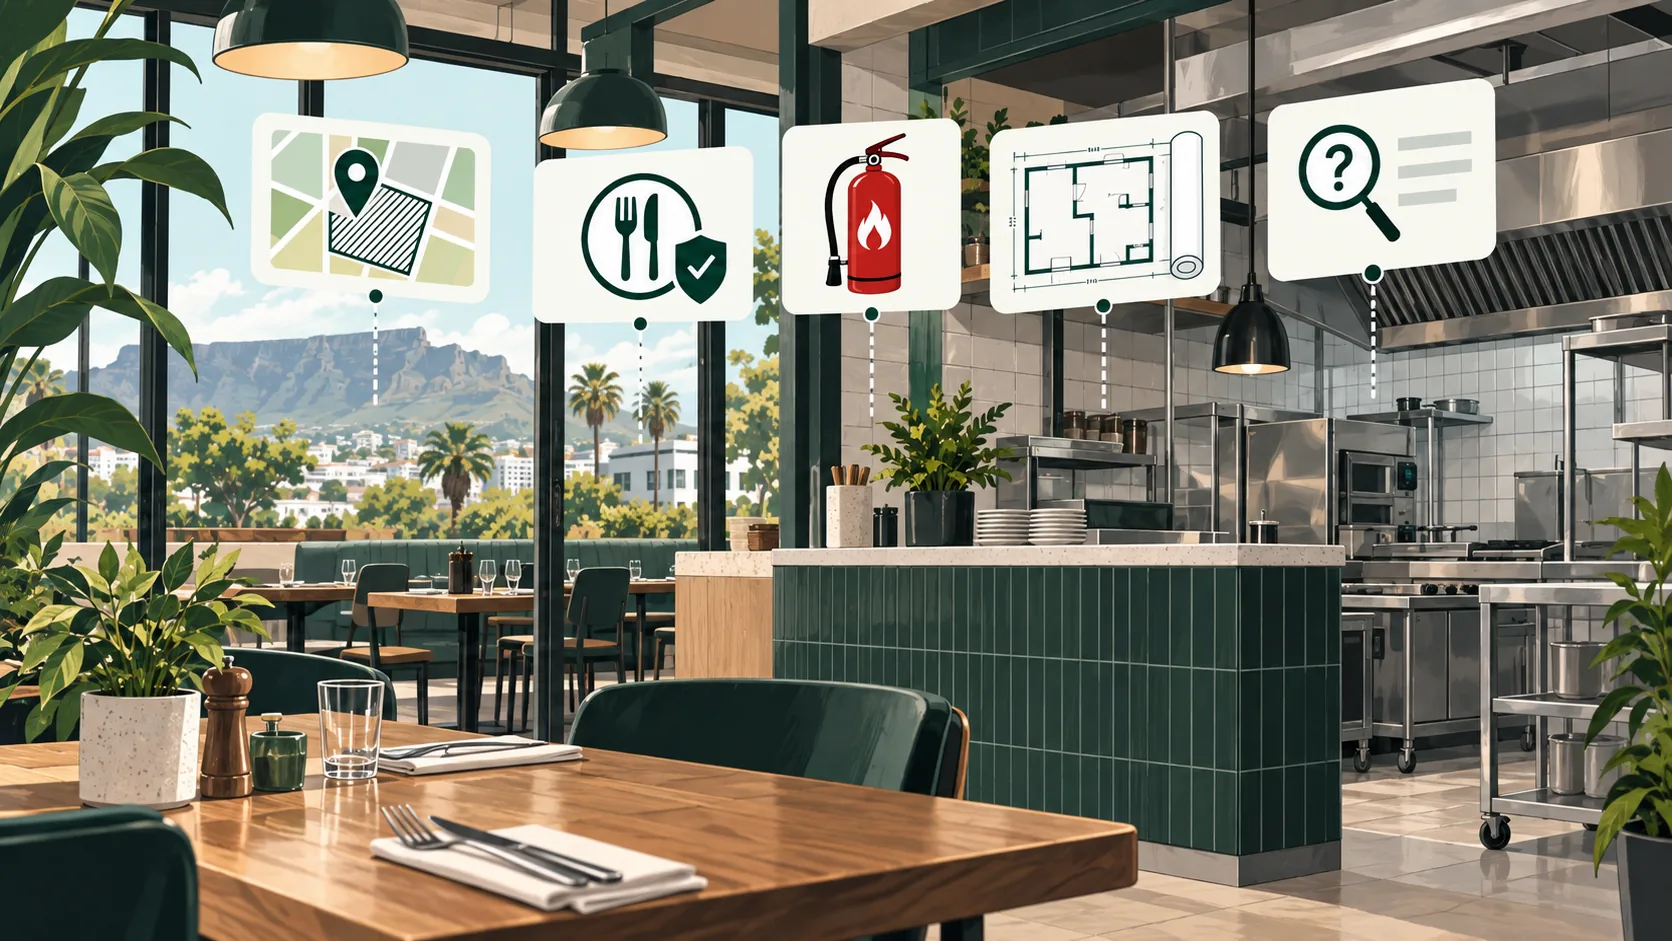
For a Cape Town restaurant, the answer is not safely reduced to “business zoning” or “get a restaurant licence”. The City explicitly tells prospective restaurants to check zoning before opening, lists sellers or suppliers of meals among businesses requiring a permit or licence, requires food and beverage businesses to have a Certificate of Acceptability, and ties the fixed-site licence process to premises-level documents and clearances. Official source
A restaurant premises decision is therefore a stack.
1. Confirm the exact premises
Start by confirming the actual City property or parcel being assessed. This matters particularly in centres, mixed-use buildings, multi-unit properties and sites where the advertised address does not neatly identify the regulatory parcel.
A listing pin is orientation. It is not parcel proof.
2. Establish the zoning and use position
The City says every property has a zoning category and that a restaurant should be checked against the zoning scheme before opening. A zoning result can establish an important base-rights fact, but it does not automatically prove every other restaurant-opening requirement has been met. For a broader explanation of permitted uses, see the Cape Town business-use zoning guide.
Useful output
- the confirmed zoning evidence;
- whether the intended restaurant use appears identified in the base rights;
- whether a consent/application route may be indicated;
- whether the result remains unsupported and must be verified.
3. Determine the business-licence route
The City's current guidance lists sellers or suppliers of meals of any sort among businesses that need a permit or licence to operate in Cape Town.
That does not mean every business that touches packaged food follows an identical route. The intended operation matters. A full-service restaurant, bakery or café, takeaway counter, coffee shop and retail business selling incidental packaged food can present different operational facts, so classification should not be guessed from a business name alone.
4. Treat the Certificate of Acceptability as one layer
The City says businesses trading in food or beverages need a Certificate of Acceptability. For food premises, that is a significant requirement — but it is not a universal premises-clearance certificate.
National Regulation R638 states that issuing a CoA does not constitute approval to conduct business on the premises without compliance with other relevant local-authority or legislative requirements.
That distinction is central to the SiteCheck method:
COA = important food-premises evidence.
COA ≠ proof that zoning, licensing, fire, building-plan and private-premises questions are all resolved.
The City also states in its CoA guidance that significant structural changes require a new application, so the fit-out can affect the food-premises layer rather than being a separate afterthought.
5. Check fire safety and clearance
The City says minimum fire-safety compliance is one of the prerequisites when applying for a business licence, and identifies the building owner's responsibility to keep the approved fire-plan protection measures current before an inspection request.
A public guide can identify the requirement. It cannot certify that your proposed restaurant layout, occupancy, equipment or premises will pass inspection.
6. Characterise the fit-out and building-plan position
Restaurants often involve more than paint and furniture. Kitchens, extraction, ventilation, drainage, internal layouts and other changes can raise building or premises questions.
The City says building-plan applications can require the property to be correctly registered, prerequisite zoning deviations to have been obtained, and supporting property documents such as prior approved plans. But not every cosmetic alteration needs a new application, so the correct question is what physical work you intend to do and what the existing approved position actually is.
7. Capture operational facts that can change the answer
The premises decision should explicitly capture facts such as:
- restaurant, café, bakery, takeaway or other operating format;
- preparation and handling of food;
- seating and expected customer occupation;
- extraction, ventilation or significant kitchen work;
- structural or internal alterations;
- outdoor tables or use of public walkways where relevant;
- other premises-specific conditions that change the regulatory route.
The City separately provides a permission process for restaurants, coffee shops, delis and fast-food outlets wishing to place tables and chairs on pavements, pedestrian malls and squares. That is another example of why the operating model matters.
What looks clear versus what is still unknown
A useful restaurant screen should separate:
LAND-USE SCREEN
What the confirmed public zoning/use evidence supports about restaurant use.
BUSINESS-OPENING REQUIREMENTS
Which licensing, food, fire or plan-related requirements appear relevant to the intended operation.
OVERALL PREMISES CLEARANCE
Still NOT VERIFIED unless all necessary public and private premises evidence has actually been established.
A positive zoning result should never silently become overall approval.
Before you pay the deposit or start the kitchen fit-out
Use the decision stack while you can still act on it. If the zoning/use path is unclear, a licence prerequisite is missing, substantial work may need approval, or critical private evidence has not been seen, resolve or allocate that risk before committing avoidable money.
Check a restaurant premises
Start with the exact property and the restaurant you actually intend to operate.